


Complete the form below to send an email with a link to 237 Smokey Holler Drive , Asheville, NC 28803.



 PRINT
PRINT
 SAVE
SAVE
 CALL
CALL
237 Smokey Holler Drive , Asheville, NC 28803$704,990.00
Comments for 237 Smokey Holler Drive , Asheville, NC 28803
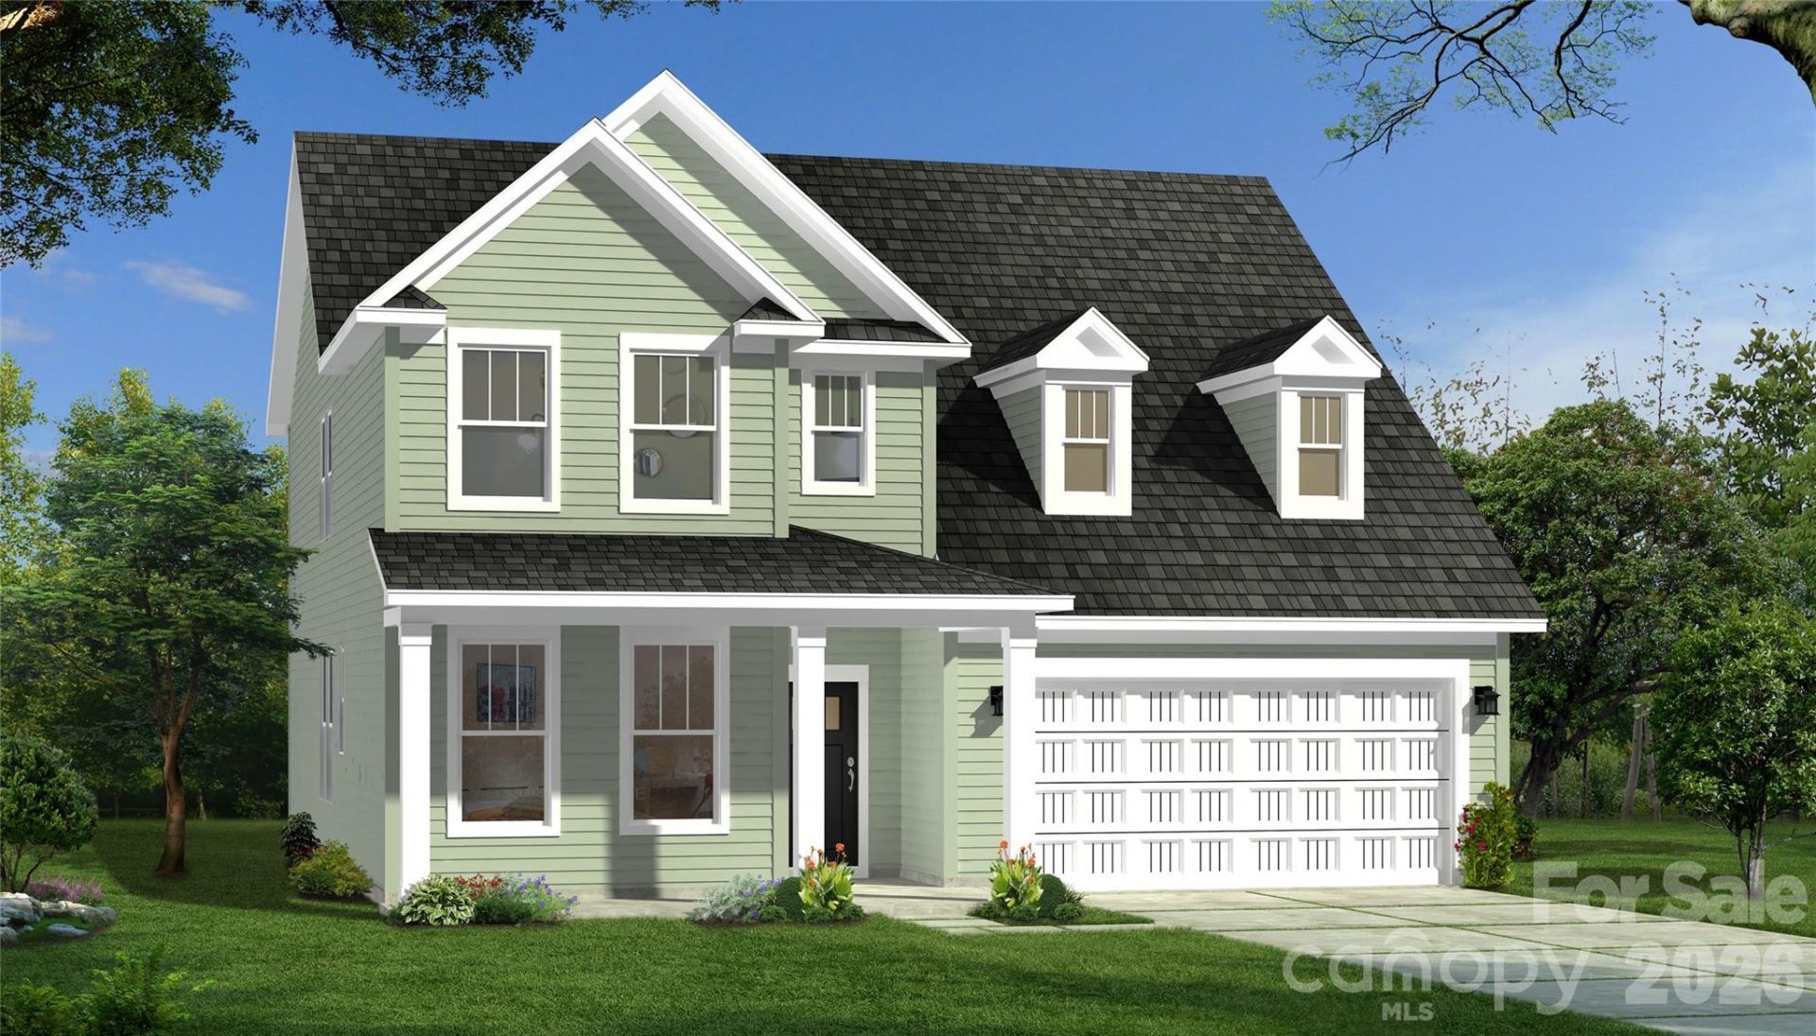
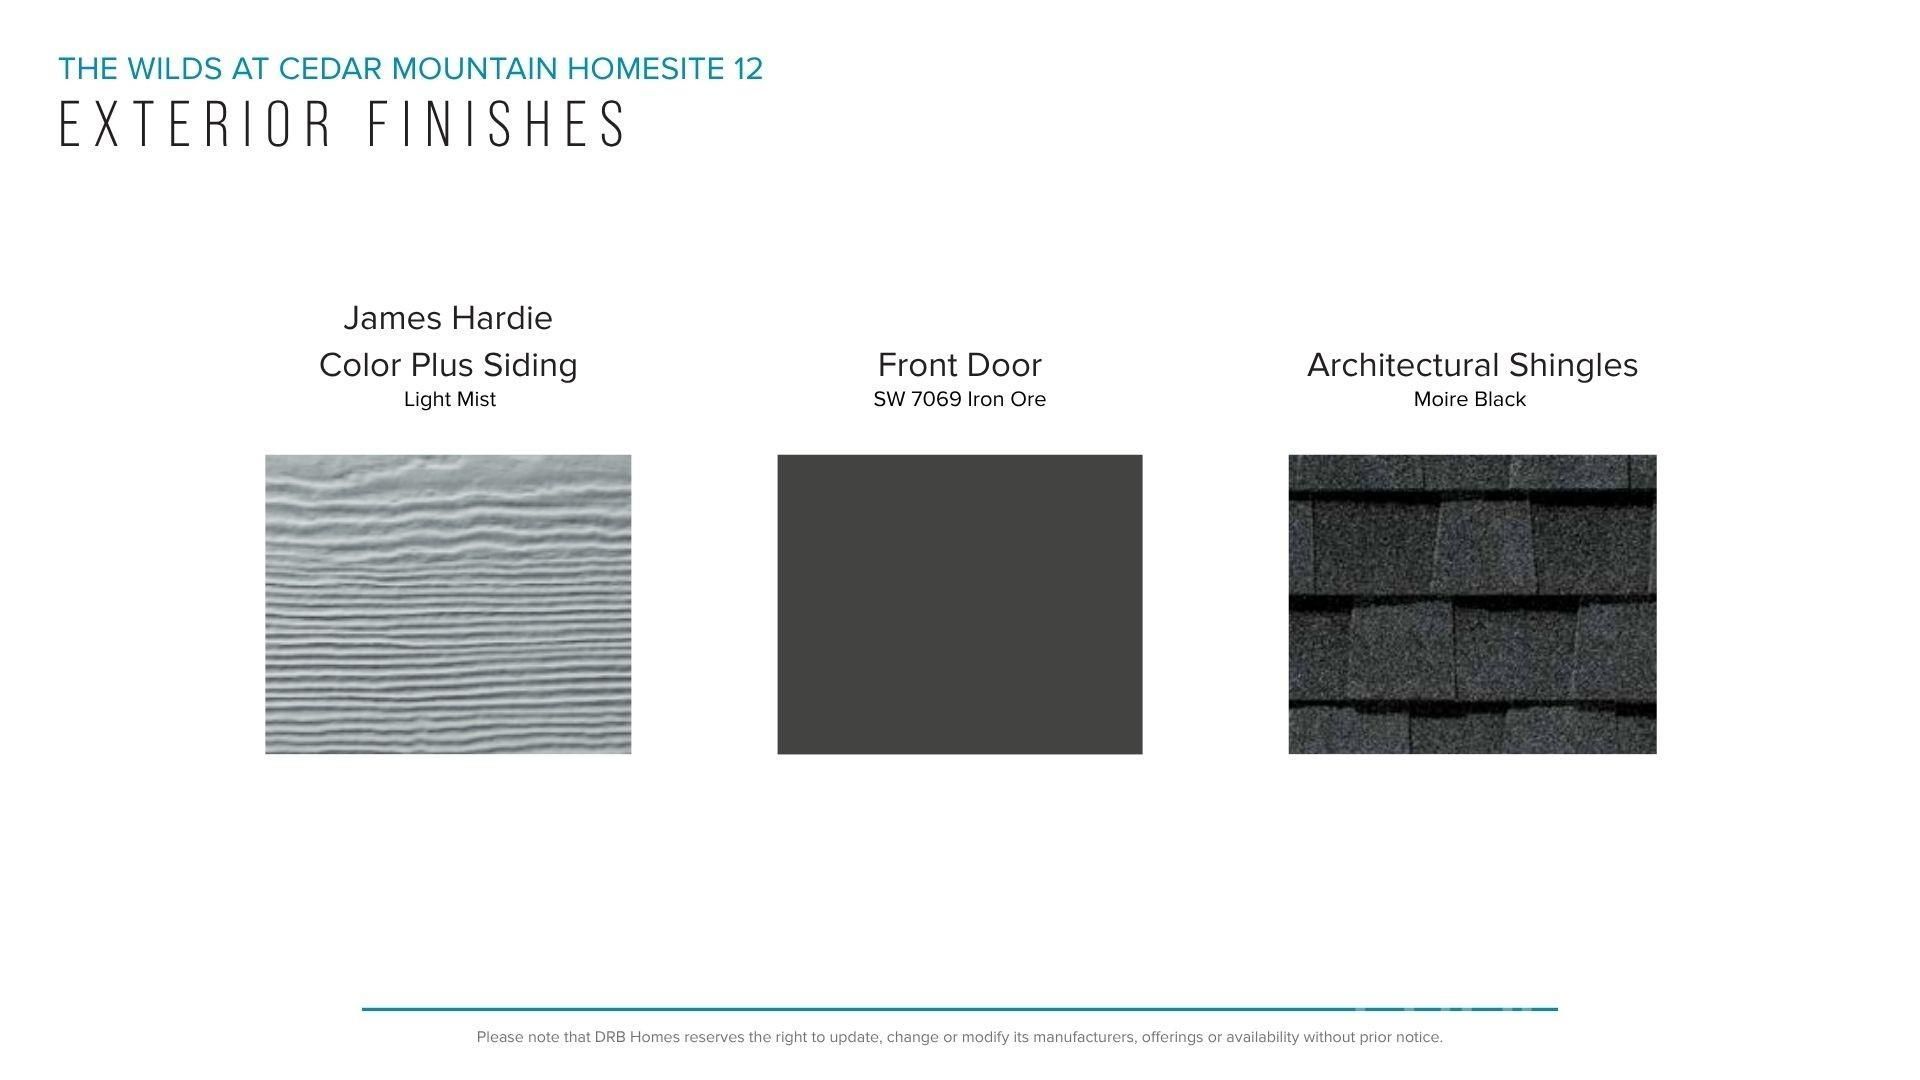
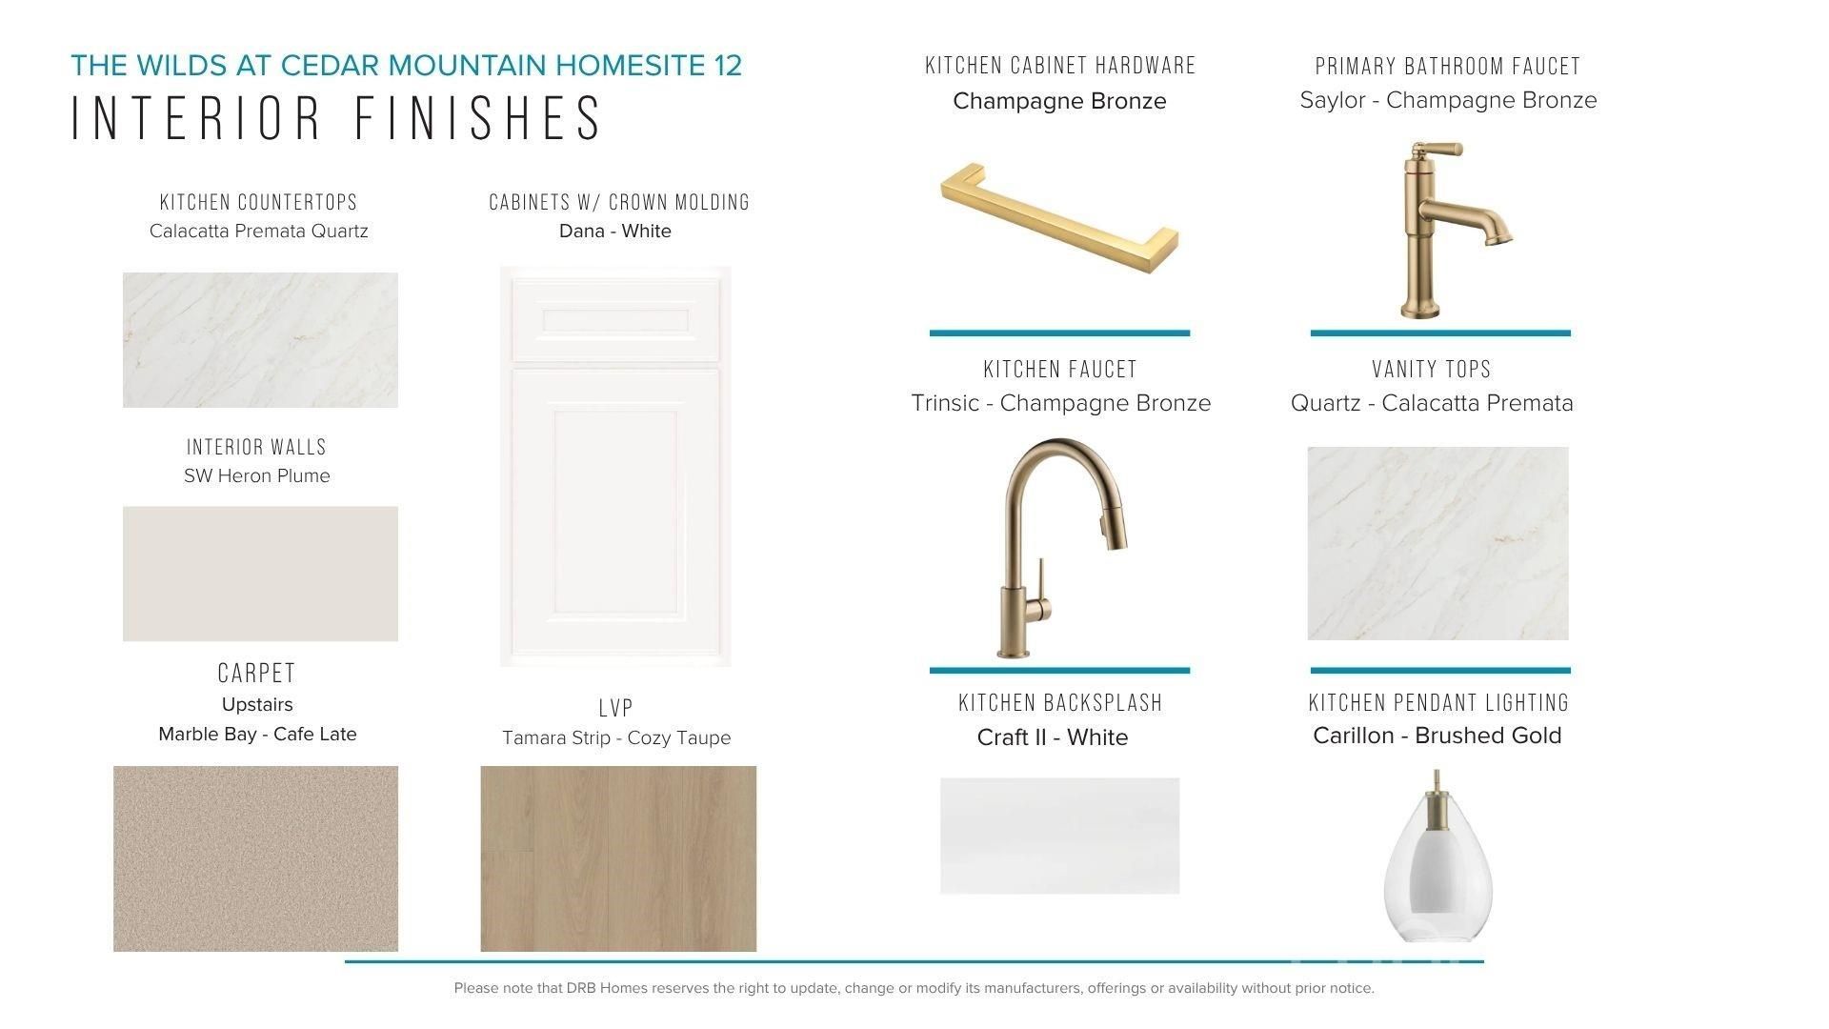
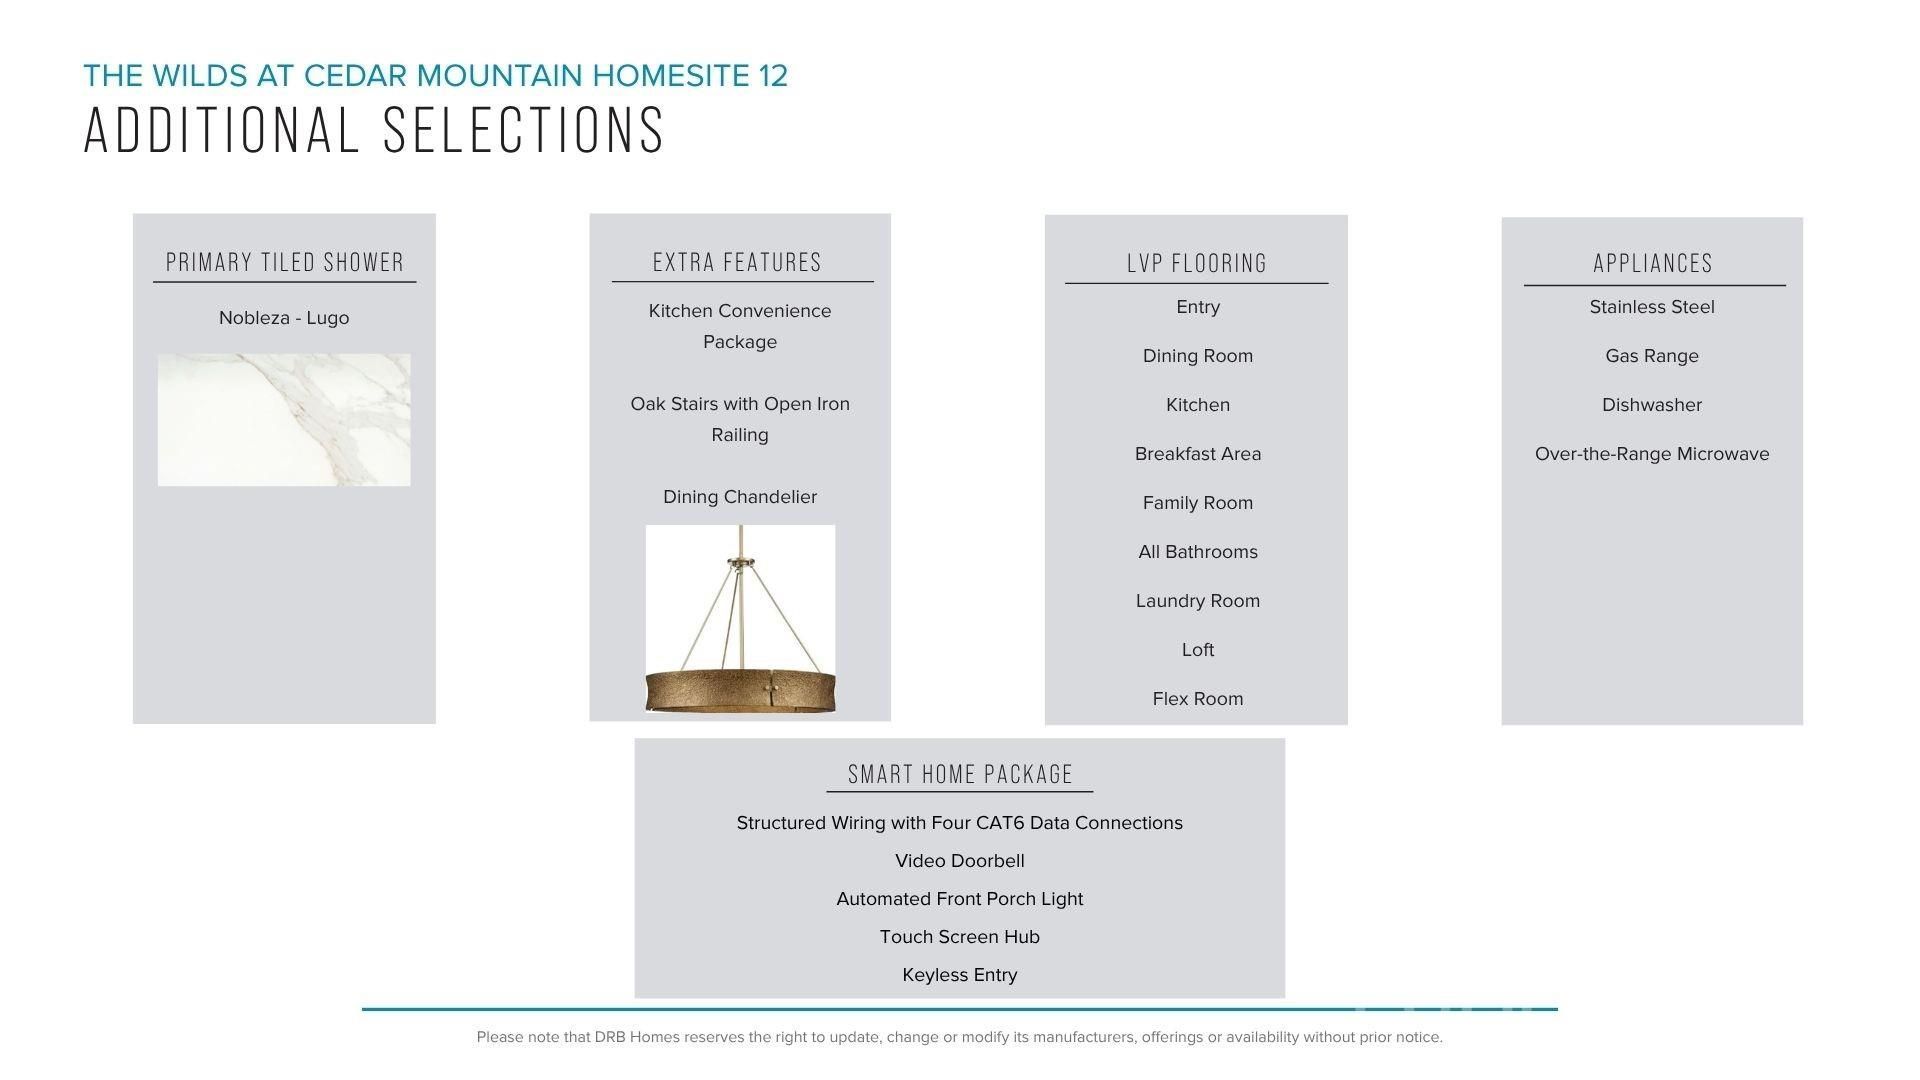
Discover vibrant single-family homes in Asheville, NC, where active living and mountain beauty come together at The Wilds at Cedar Mountain. Thoughtfully designed near Asheville, this community offers a lifestyle centered around connection, recreation, and convenience, giving you more time to enjoy everything Western North Carolina has to offer at the foothills of the Blue Ridge Mountains.Step into the Drayton and experience a thoughtfully designed layout that blends comfort and style. A covered front porch welcomes you into a spacious foyer, where you'll find a nearby bedroom and full bath?ideal for guests or a private home office. The formal dining room with coffered ceilings flows seamlessly into a beautifully appointed kitchen featuring white cabinetry, quartz countertops, a tiled backsplash, under-cabinet lighting, a double-door pantry, and a large center island with light wood cabinet accents for additional prep space and seating. The upgraded stainless steel appliance package includes a gas range/oven and microwave. The extended breakfast area opens to a covered back porch overlooking a generous backyard?perfect for relaxing or entertaining. The family room boasts soaring ceilings, tall windows that fill the space with natural light, and a cozy gas fireplace. Upstairs, an oak staircase leads to a spacious loft and an impressive primary suite complete with a sitting room, dual vanities, framed mirrors, a large walk-in closet, and a luxurious Roman-style tiled shower with dual showerheads, built-in seating, and a frameless glass enclosure. Two additional bedrooms, each with walk-in closets, share a full bath with double sinks. A conveniently located upstairs laundry room completes the second floor. Smart home technology, energy-efficient design,and a dedicated local warranty team ensure long-term comfort and convenience. Residents enjoy an impressive collection of amenities, including a resort-style pool and clubhouse, pickleball courts, a bark park, tot lot, playground, and a scenic 2-mile nature trail that winds through the community?perfect for all of your outdoor adventures. Whether you're staying active, gathering with neighbors, or spending time with pets, The Wilds at Cedar Mountain is designed to support every aspect of an engaged lifestyle.Ideally located just minutes from the Blue Ridge Parkway, Biltmore Park, UNC Asheville, and Downtown Asheville, residents have easy access to renowned dining, unique shopping, entertainment, and endless outdoor recreation. With I-40 and I-240 less than five minutes away, commuting and exploring Western North Carolina and Upstate South Carolina is effortless.This home will be complete this Fall so come by and make The Wilds at Cedar Mountain your new home.
Listed By
Agency Name: DRB Group South Carolina, LLC
Agency Contact: CCathcart@drbgroup.com
Shown By
Agency Title: Craven & Company Realtors
Agency Phone: (704) 788-1122

or ask questions!
All fields labeled with an asterisk(*) are required.