Sign up to get new listings emailed daily! SIGN UP LOGIN
Www.facebook.com/CravenCompanyRealtors/?fref=ts IconWww.linkedin.com/company/2545064 IconWww.youtube.com/channel/UCTJVGgQVdkcMtY4IkRdMPgA Icon
Email ListingPRINT Email ListingSAVE Click to CallCALL
NEW TO THE MARKET
Active

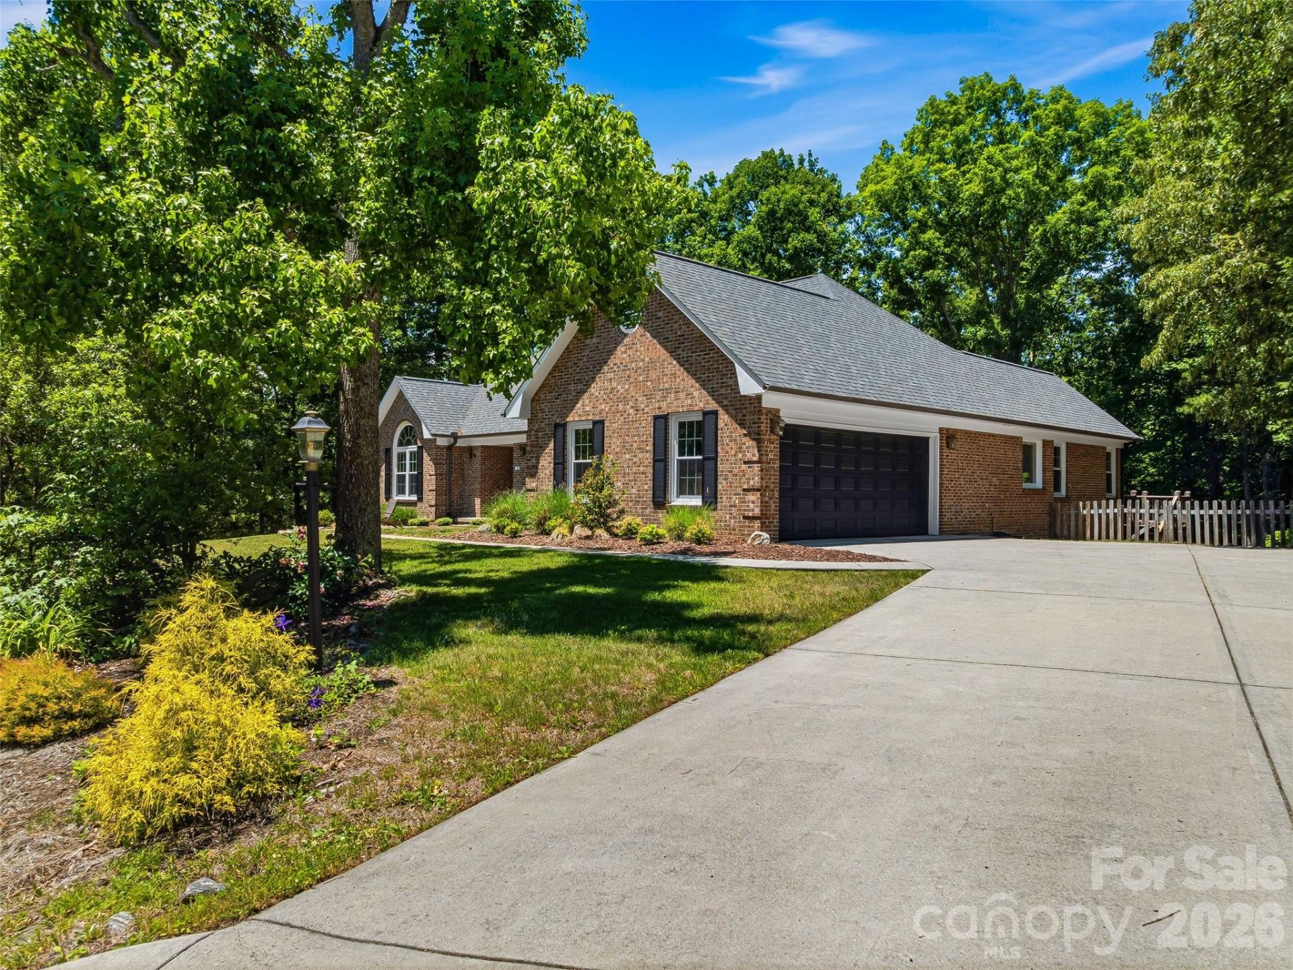
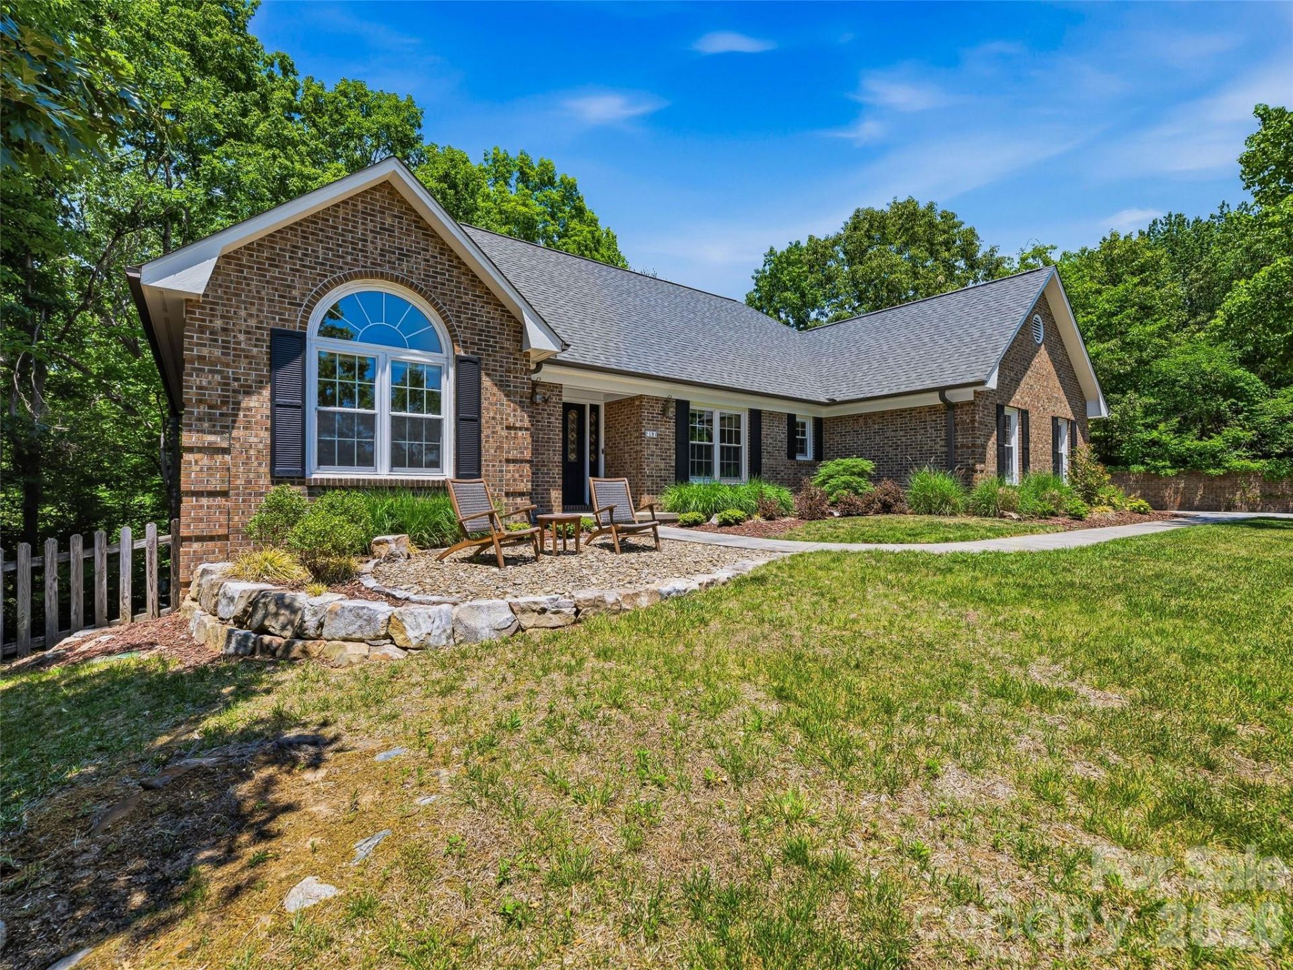
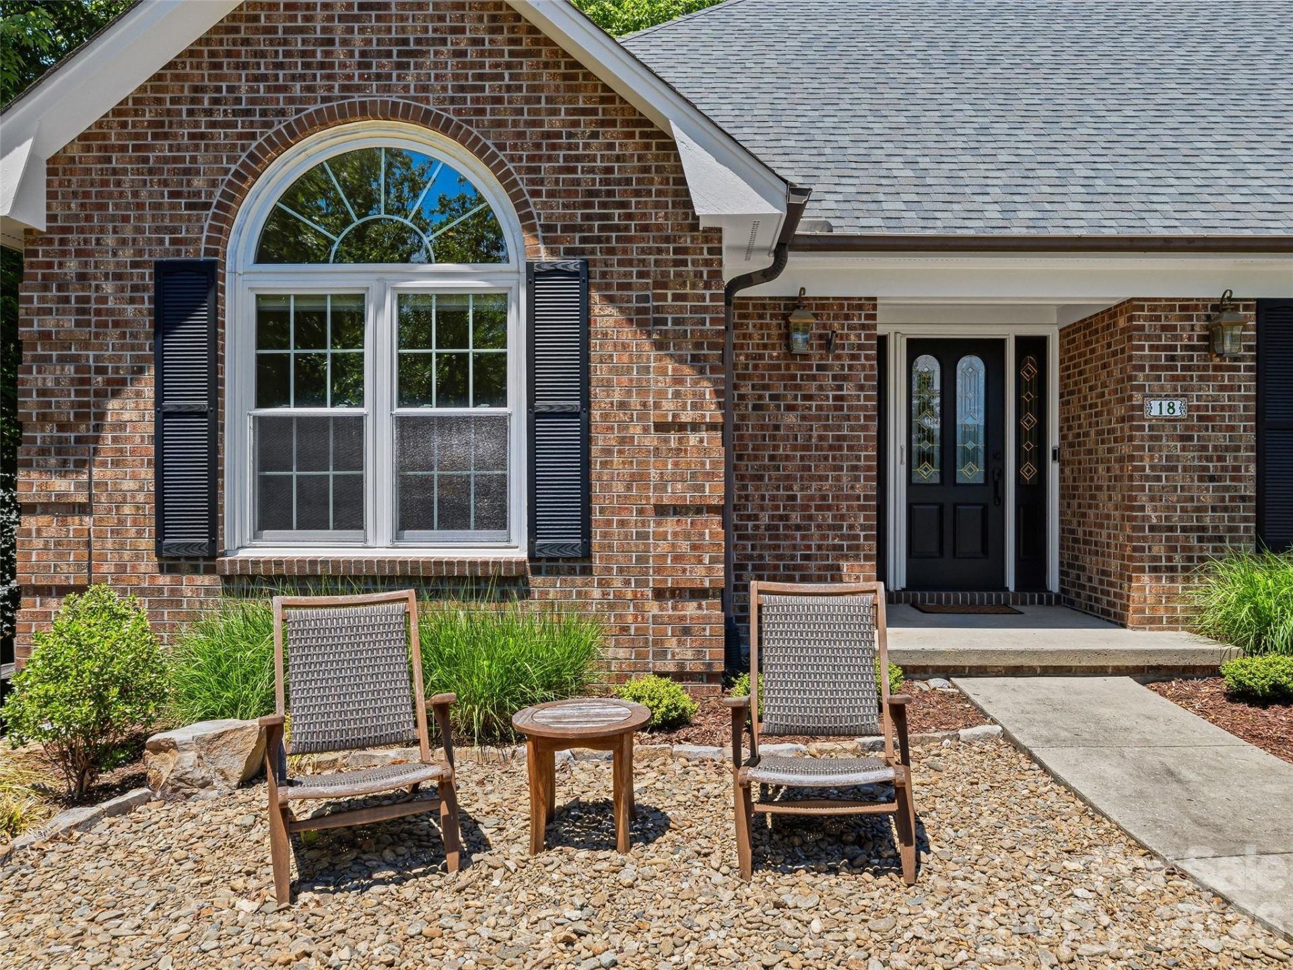
18 High Bluff Drive , Weaverville, NC 28787$839,000.00
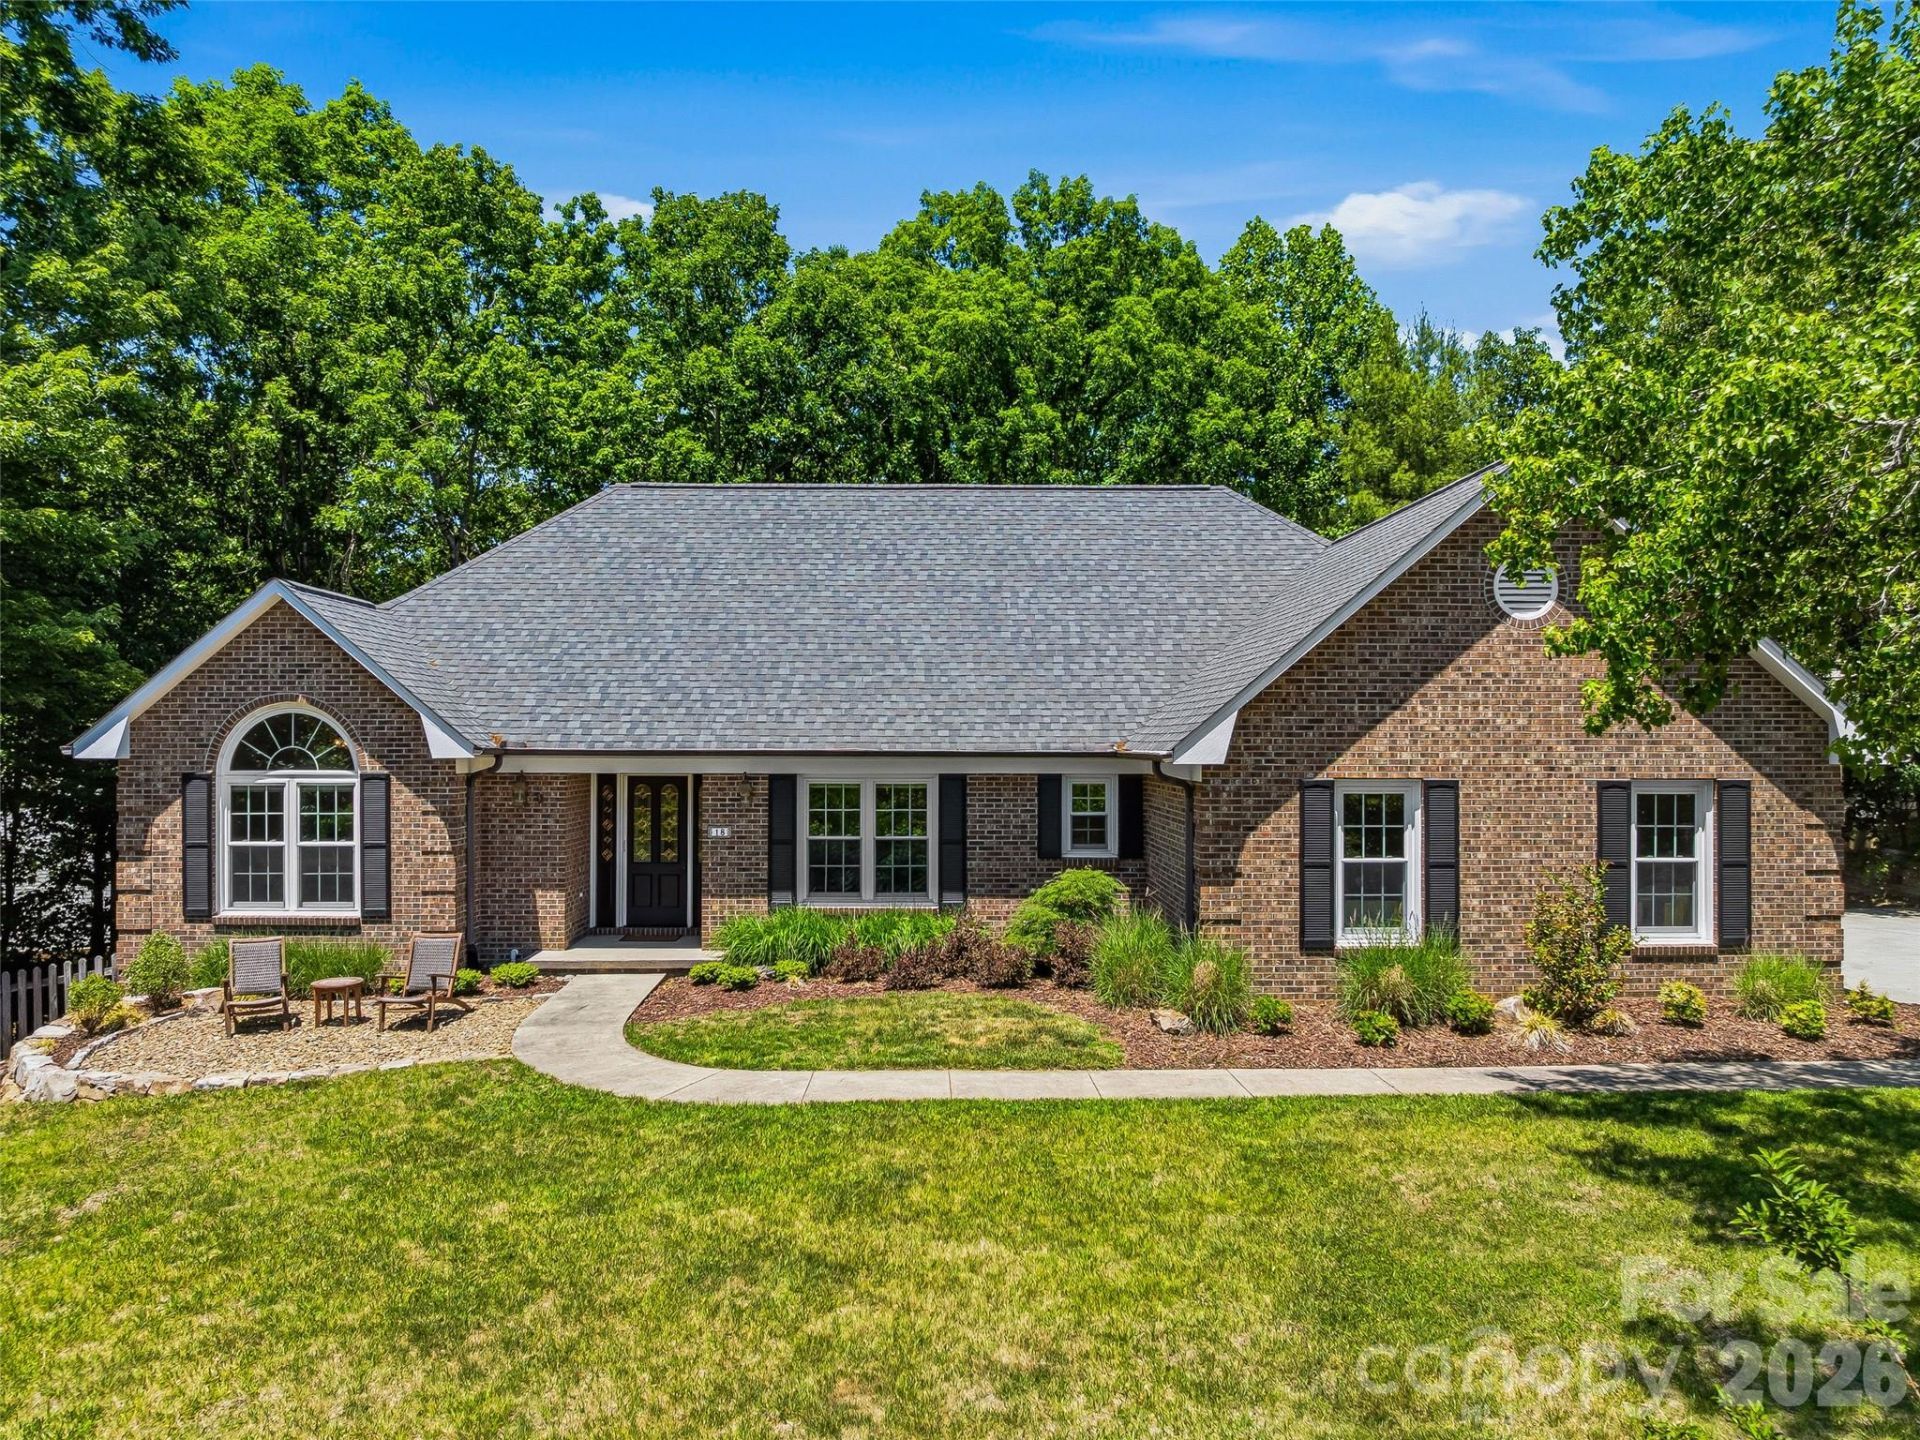
Beds: 4 Baths: 3 full Sq. Feet: 3,308 Subdivision: Reems Creek Golf Community Days on Market: n/a MLS#: 4384684 View Map

Comments for 18 High Bluff Drive , Weaverville, NC 28787

Welcome to 18 High Bluff Drive, a well-maintained home in Weaverville's desirable Reems Creek Golf Community offering comfortable main-level living, generous indoor and outdoor spaces, and thoughtful updates throughout. The main level features vaulted ceilings in the Great Room, Primary Bedroom, Bedroom/Office, and enclosed sunroom, creating an open and inviting feel. The beautifully remodeled 2024 kitchen is a standout, featuring custom Amish cabinetry, quartz countertops, stainless appliances including a Zephyr beverage center, and a large island with sink and seating for six. Additional updates include a new roof in 2024, new white oak hardwood flooring on the upper level, and new carpet on the upper and lower levels in 2024. The main-level brick fireplace features gas logs, while the lower-level brick fireplace is wood-burning, adding warmth and character to both living areas. The lower level offers excellent flexible living space for guests, hobbies, exercise, or recreation, including a spacious family room with a large wet bar. Enjoy outdoor living from both decks, the large enclosed sunroom with vaulted ceiling, the partially fenced backyard, and the beautiful new rock garden patio in the front yard, all within a peaceful golf community setting. Optional membership at Reems Creek Golf Club offers access to golf, social activities, pool, clubhouse, and pickleball amenities. Convenient to downtown Weaverville, Reems Creek, and Asheville. Visit https://www.reemscreekgolf.com/ for additional information.

Property Type: Residential - Single Family Laundry: Electric Dryer Hookup, In Basement, Inside, Laundry Room, Main Level, Multiple Locations, Sink, Washer Hookup
Appliances: Bar Fridge, Convection Oven, Dishwasher, Disposal, Dryer, Exhaust Fan, Exhaust Hood, Gas Cooktop, Gas Oven, Gas Range, Gas Water Heater, Microwave, Refrigerator, Self Cleaning Oven, Washer, Washer/Dryer Lot Description: Level, Rolling Slope, Wooded, Views
Basement: Daylight, Exterior Entry, Full, Interior Entry, Partially Finished, Storage Space, Sump Pump, Walk-Out Access, Walk-Up Access Lot Dimensions: 0
Basement: Yes Lot Size: 0.4 Acres
Community Features: Clubhouse, Golf, Putting Green, Sport Court Parcel#: 975238077500000
Exterior: Brick Full, Wood Parking: Driveway, Attached Garage, Garage Door Opener, Garage Faces Side
Exterior Features: In-Ground Irrigation Patio/Porch: Covered, Deck, Enclosed, Front Porch, Rear Porch
Fenced: Yes Roof Type: Architectural Shingle
Fireplace: Family Room, Gas, Great Room, Wood Burning Security: Smoke Detector(s)
Flooring: Carpet, Tile, Wood Sewer: Public Sewer
Foundation: Basement Special View Info: Mountain(s)
Garage: 2 car attached Stories: 1.0
Heating: Forced Air Utilities: Cable Available, Electricity Connected, Fiber Optics, Natural Gas, Satellite Internet Available, Underground Power Lines, Underground Utilities
HOA Fee: $125/ Annually Water: City
Home Style: Ranch Window Features: Skylight(s), Window Treatments
Interior Features: Breakfast Bar, Built-in Features, Entrance Foyer, Garden Tub, Kitchen Island, Open Floorplan, Split Bedroom, Storage, Walk-In Closet(s), Wet Bar Year Built: 1992
High School: North Buncombe
Middle School: North Windy Ridge
Elementary School: Weaverville/N. Windy Ridge

Listed By

Agency Name: Howard Hanna Beverly-Hanks Asheville-North
Agency Contact: robert.woodson@allentate.com

Shown By

Agency Title: Craven & Company Realtors
Agency Phone: (704) 788-1122

IDX logo

Schedule a showing...
or ask questions!

All fields labeled with an asterisk(*) are required.

Contact Form

Mortgage Payment Calculation for 18 High Bluff Drive , Weaverville, NC 28787

  • %
  • years/fixed
  • yearly
  • yearly (estimated)
  • Est. Payment: $3,766.26 / per month

(Payments are an estimate and may vary by lender)

Login to My Homefinder

Pixel