


Complete the form below to send an email with a link to 54 Foxberry Drive , Arden, NC 28704.



 PRINT
PRINT
 SAVE
SAVE
 CALL
CALL
54 Foxberry Drive , Arden, NC 28704$399,000.00
Comments for 54 Foxberry Drive , Arden, NC 28704
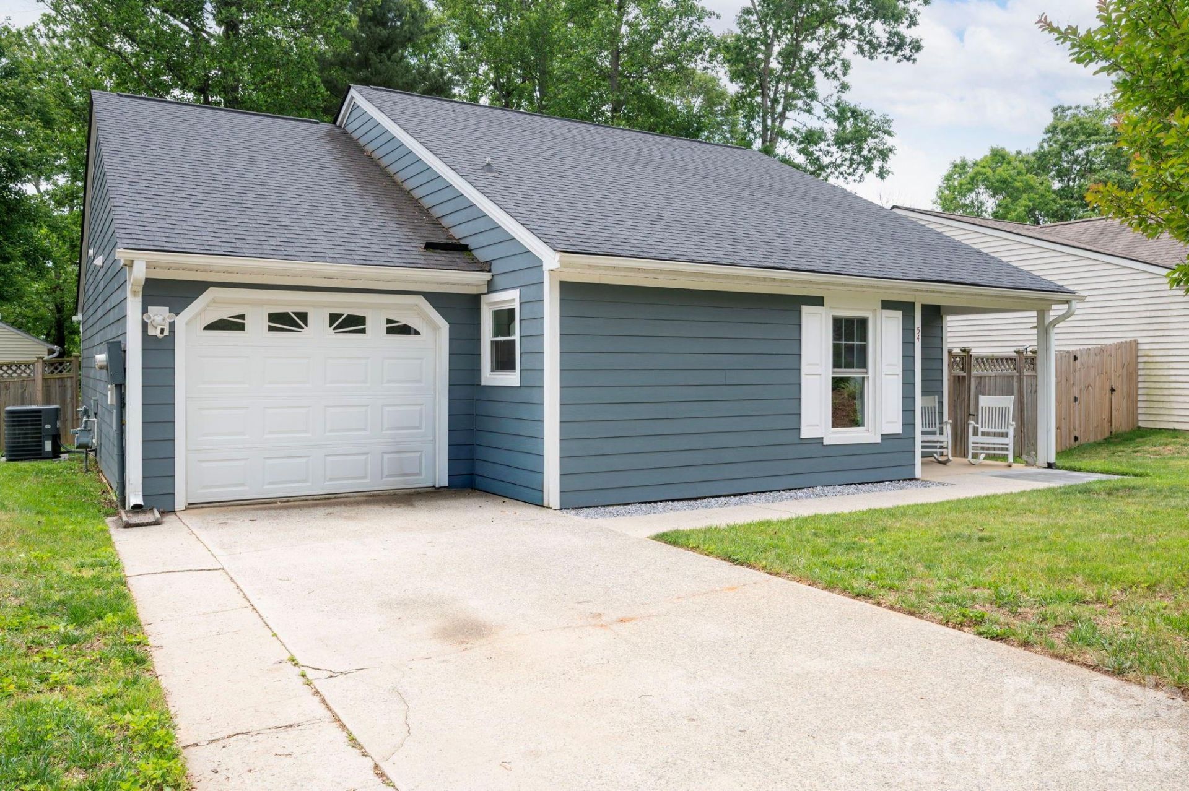
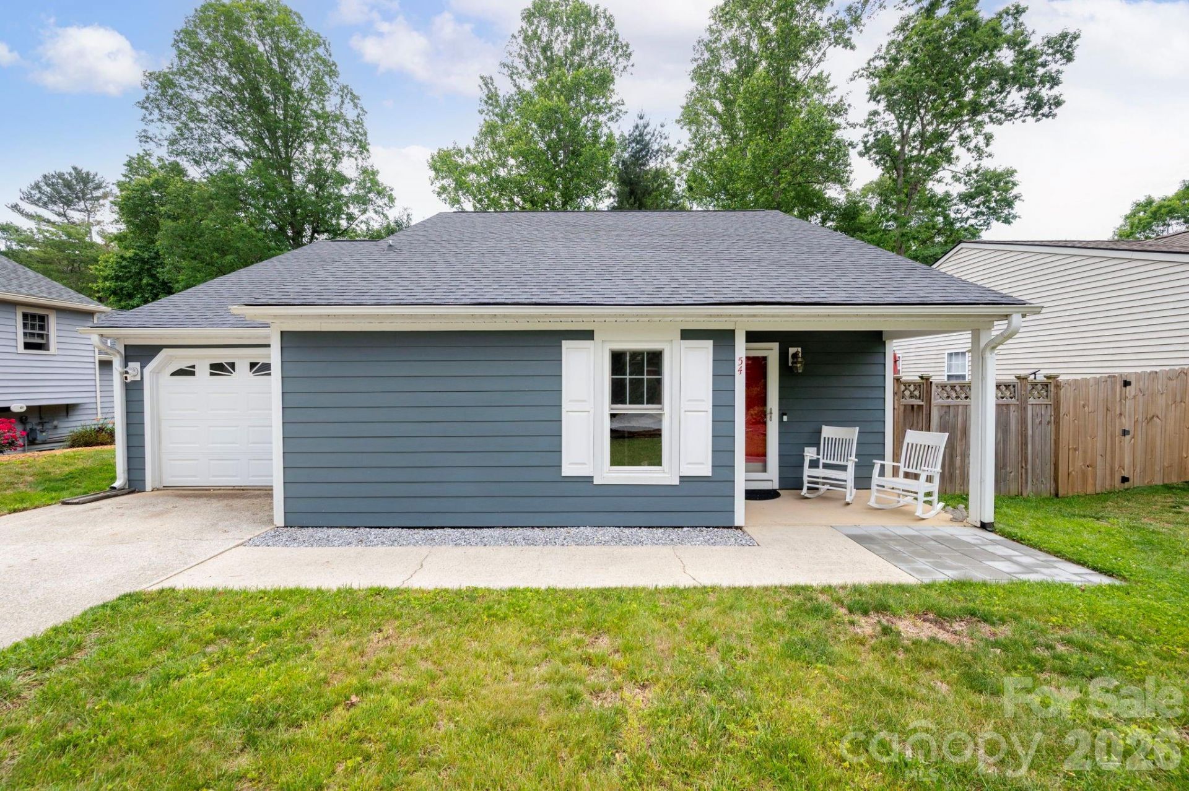
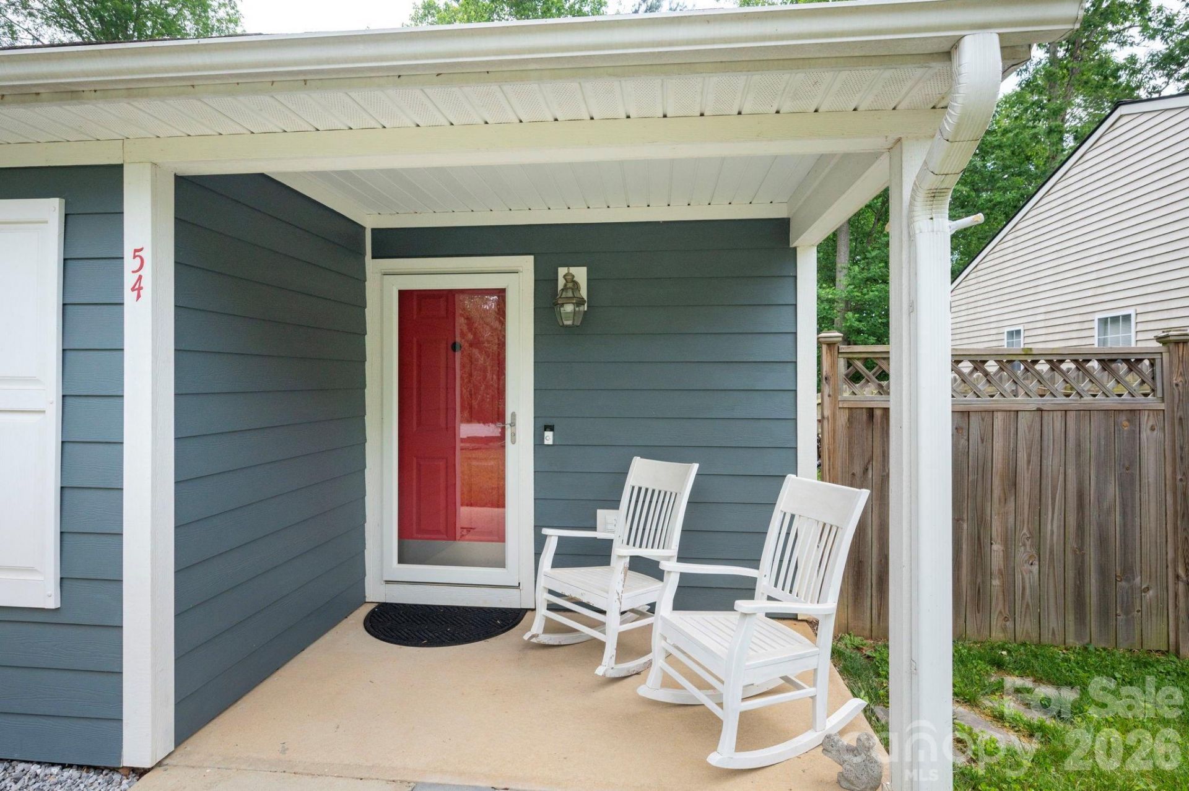
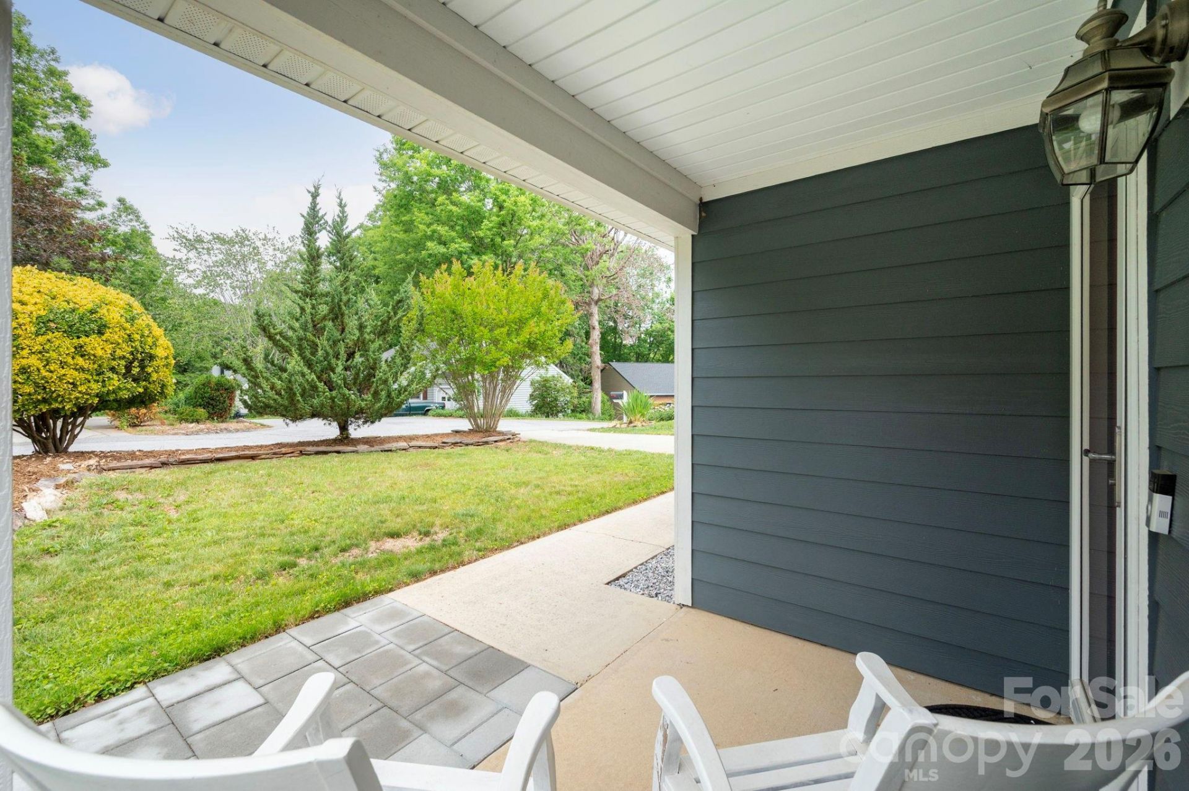
Welcome Home to 54 Foxberry Drive - This charming, move-in-ready home in Hunters Trace makes everyday living feel easy. Tucked into one of Arden's established and highly sought after neighborhoods, this 3-bedroom, 2-bath home offers the comfort of one-level living, the privacy of a fenced backyard, and quick access to all the best of South Asheville. Inside, the bright and inviting layout flows easily between the living, dining, and kitchen spaces, creating a home that feels both functional and welcoming. The kitchen comes fully equipped with a gas range, gas oven, microwave, dishwasher, and refrigerator, while the private primary suite offers its own en-suite bath. Two additional bedrooms provide flexibility for guests, a home office, or hobbies, and the dedicated laundry room with washer and dryer included. Step outside to enjoy the covered front porch or, the spacious rear deck, and level privacy-fenced backyard that is ideal for relaxing, entertaining, pets, or gardening. Hunters Trace residents enjoy walkable street, a community clubhouse, and an outdoor pool, all with low monthly HOA dues. Just minutes from Biltmore Park Town Square, dining, shopping, and Asheville Regional Airport, this home offers comfort, convenience, and value in a location that is hard to beat.
Listed By
Agency Name: Mosaic Community Lifestyle Realty
Agency Contact: anthony@mymosaicrealty.com
Shown By
Agency Title: Craven & Company Realtors
Agency Phone: (704) 788-1122

or ask questions!
All fields labeled with an asterisk(*) are required.