Sign up to get new listings emailed daily! SIGN UP LOGIN
Www.facebook.com/CravenCompanyRealtors/?fref=ts IconWww.linkedin.com/company/2545064 IconWww.youtube.com/channel/UCTJVGgQVdkcMtY4IkRdMPgA Icon
Previous ListingPREV Next ListingNEXT
Email ListingPRINT Email ListingSAVE Click to CallCALL
Active

52 Robinhood Road, Asheville, NC 28804$3,450,000.00
Beds: 5 Baths: 5 full 1 partial Sq. Feet: 5,335 Subdivision: Sherwood Heights Days on Market: 322 MLS#: 4297019 View Map

Comments for 52 Robinhood Road, Asheville, NC 28804

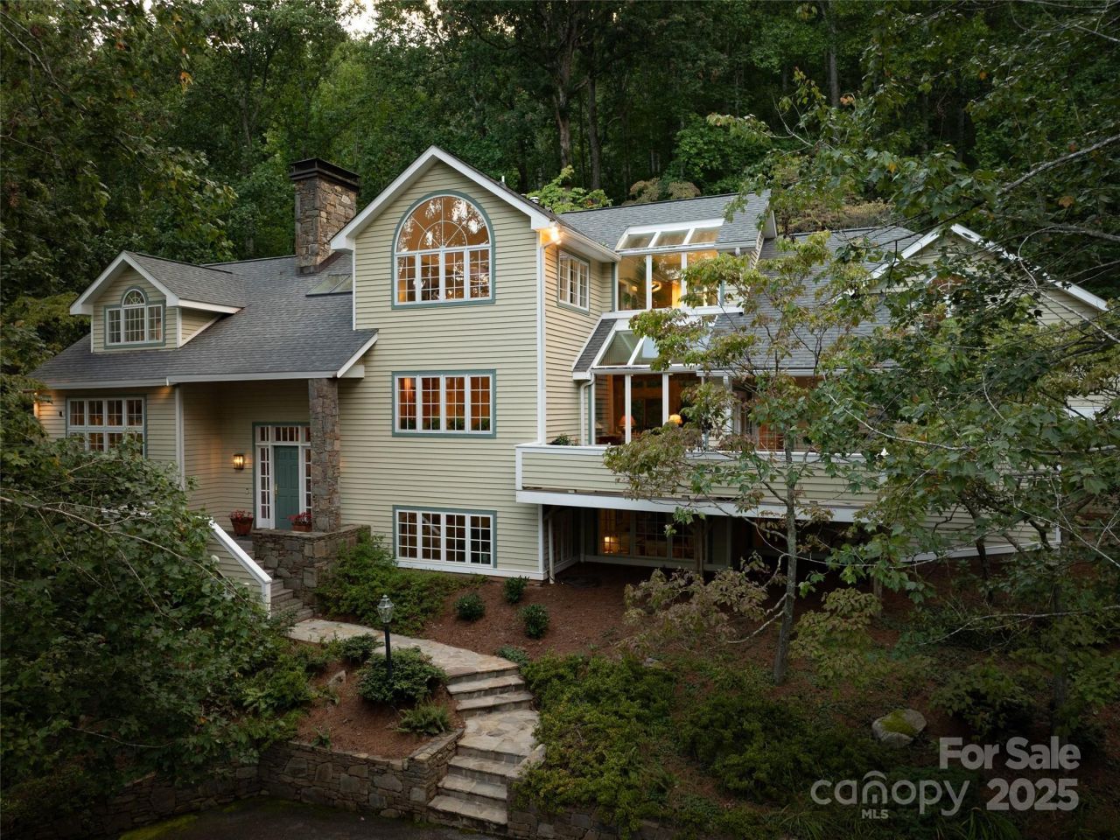
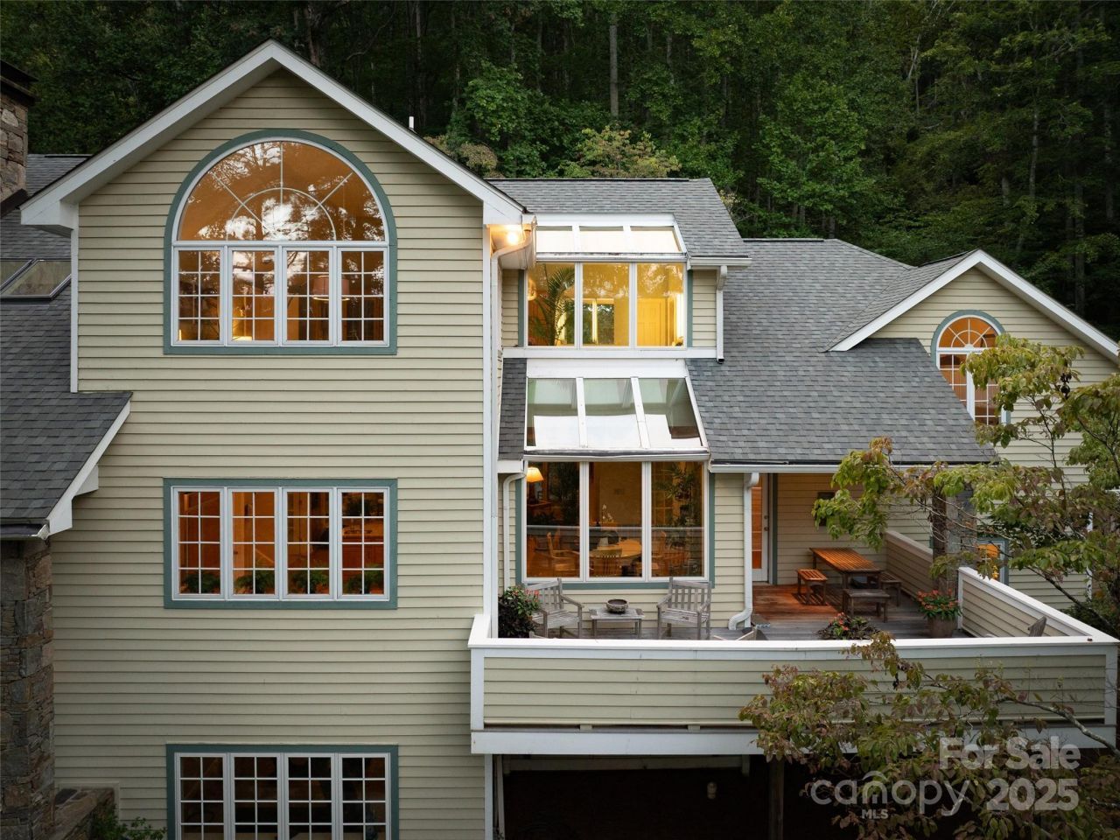
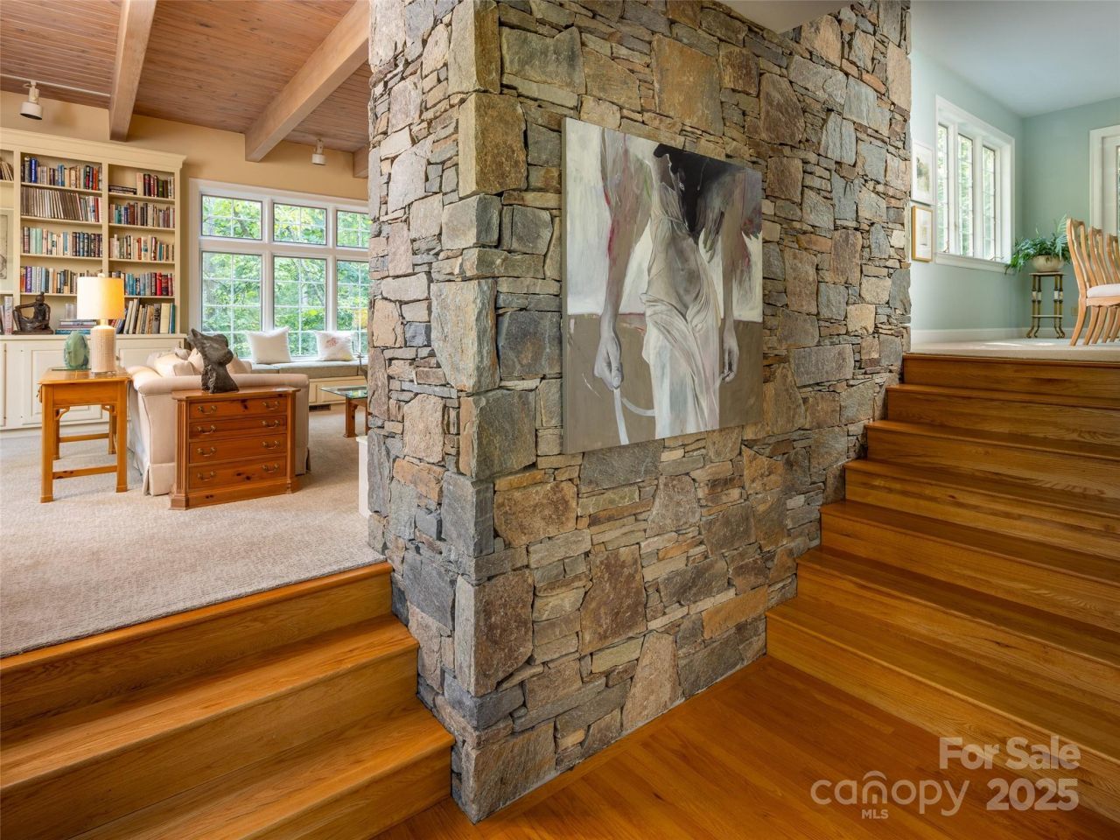
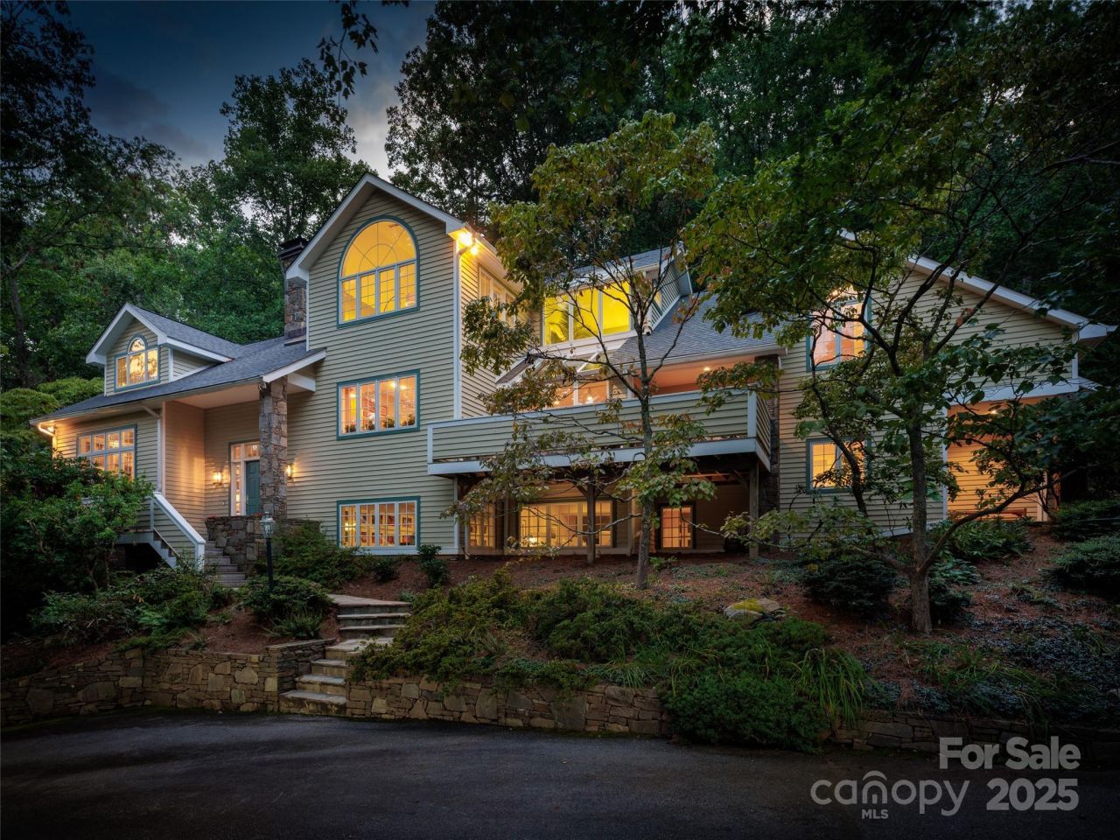
First time on the market, this mountain home designed by architect Mark Sinsky feels like a retreat in the forest of the Blue Ridge Mountains yet having the convenience of being only three blocks from the country club of Asheville and 3 miles from the heart of downtown Asheville. Upon entering the two story foyer, there is an artisan stacked stone masterpiece separating the formal living and dining room. With built-in shelving, a wooden ceiling, exposed beams and wood burning fireplace, this room begs you to enjoy your morning coffee on the oversized window seat while watching the dappled eastern light come pouring in. Vaulted ceilings are a trademark of this home and the family room is no exception. Family and friends can gather around the wood burning stove while keeping the chef company in the adjoining kitchen featuring top of the line appliances including Wolf induction cooktop, dual Thermador ovens, dual Miele dishwashers and a sub-zero refrigerator. The expansive primary suite is an oasis of tranquility.

Property Type: Residential - Single Family Lot Description: Sloped, Wooded
Appliances: Dishwasher, Disposal, Double Oven, Down Draft, Electric Oven, Induction Cooktop, Microwave, Refrigerator, Wall Oven, Washer/Dryer Lot Dimensions: 0
Basement: Daylight, Partially Finished, Storage Space Lot Size: 1.86 Acres
Basement: Yes Parcel#: 9741-40-0843-00000
Days on Market: 322 Parking: Driveway, Electric Vehicle Charging Station(s), Attached Garage
Exterior: Stone, Wood Patio/Porch: Front Porch, Patio, Terrace
Fireplace: Great Room, Living Room, Wood Burning, Wood Burning Stove Roof Type: Architectural Shingle
Flooring: Carpet, Tile, Wood Security: yes
Foundation: Basement Security: Security System
Garage: 2 car attached Sewer: Public Sewer
Heating: Central, Electric, Natural Gas, Wood Stove Stories: 2.0
Home Style: Contemporary Water: City
Interior Features: Breakfast Bar, Built-in Features, Garden Tub, Kitchen Island, Open Floorplan, Storage, Walk-In Closet(s), Walk-In Pantry Window Features: Insulated Window(s), Skylight(s)
Laundry: Laundry Room, Main Level Year Built: 1988
High School: Asheville
Middle School: Asheville
Elementary School: Asheville City

Listed By

Agency Name: Howard Hanna Beverly-Hanks Asheville-Downtown
Agency Contact: billbyrne@beverly-hanks.com

Shown By

Agency Title: Craven & Company Realtors
Agency Phone: (704) 788-1122

IDX logo

Schedule a showing...
or ask questions!

All fields labeled with an asterisk(*) are required.

Contact Form

Mortgage Payment Calculation for 52 Robinhood Road, Asheville, NC 28804

  • %
  • years/fixed
  • yearly
  • yearly (estimated)
  • Est. Payment: $15,487.01 / per month

(Payments are an estimate and may vary by lender)

Login to My Homefinder

Pixel