


 PREV
PREV
 NEXT
NEXT
Complete the form below to send an email with a link to 26 Hickory Top Lane, Asheville, NC 28805.



 PRINT
PRINT
 SAVE
SAVE
 CALL
CALL
26 Hickory Top Lane, Asheville, NC 28805$1,850,000.00
Comments for 26 Hickory Top Lane, Asheville, NC 28805
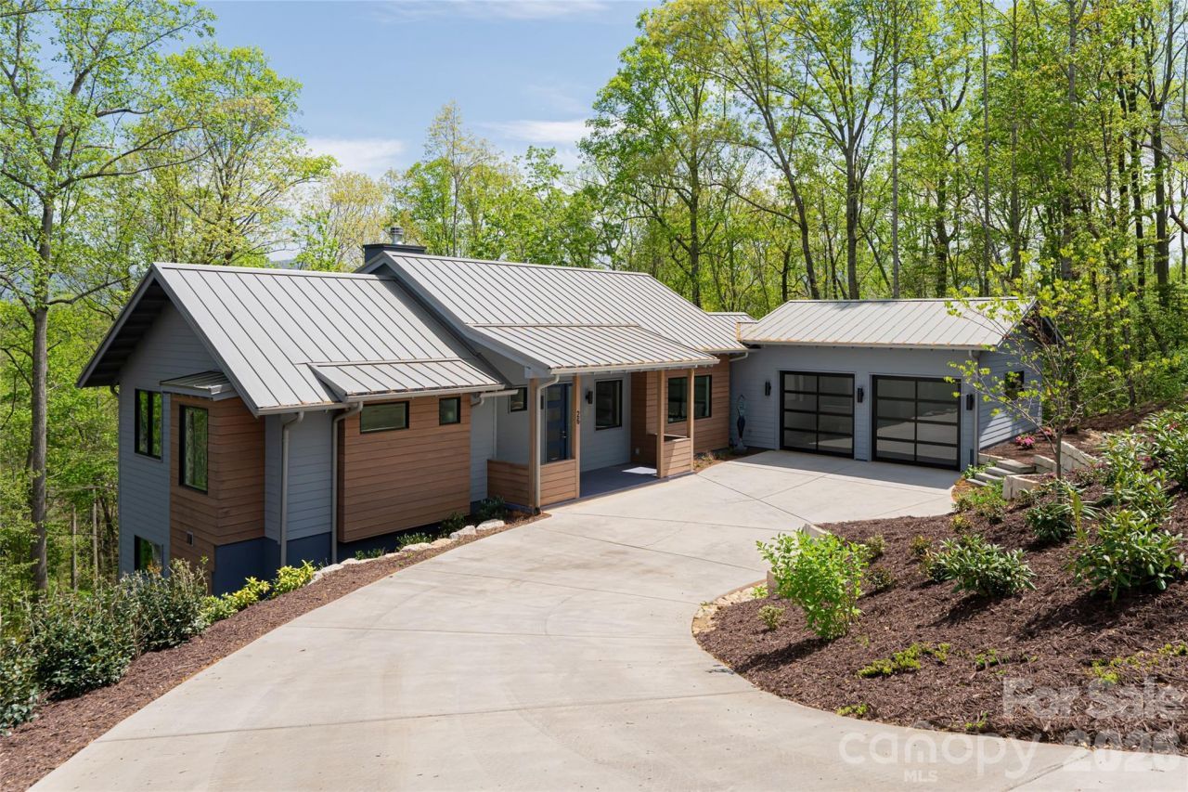
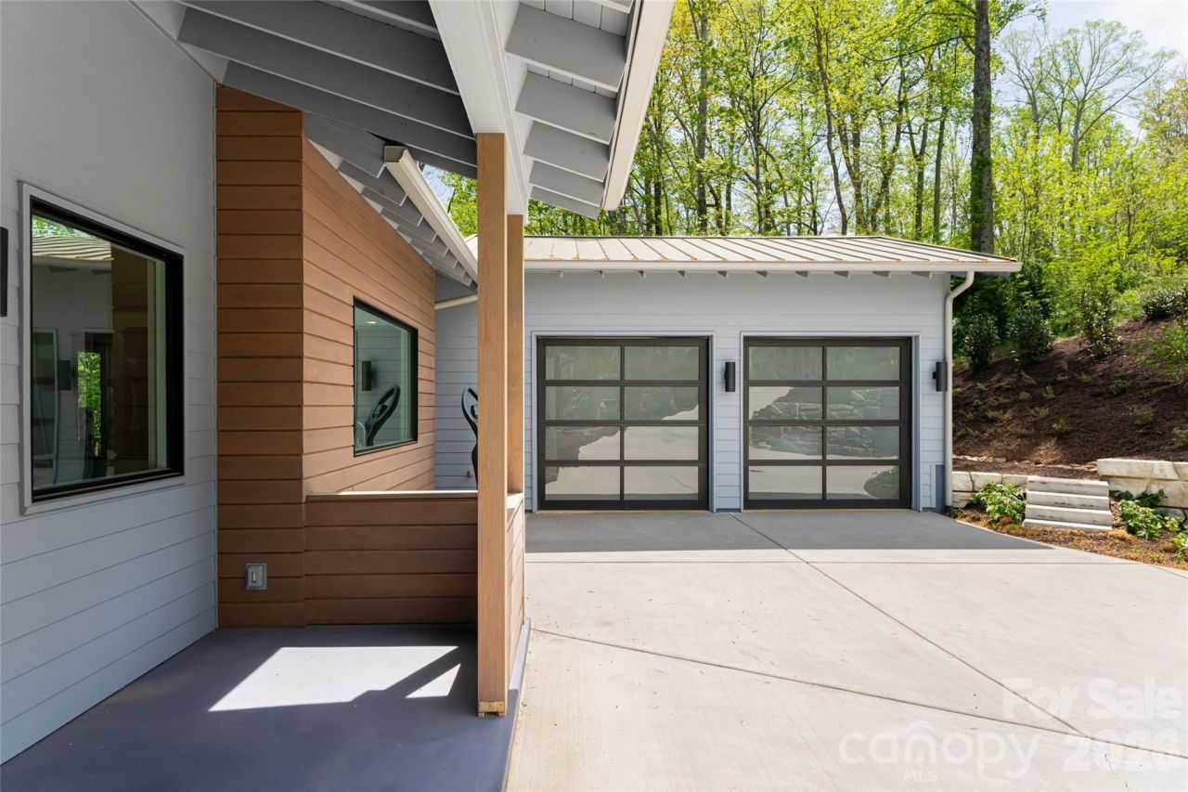
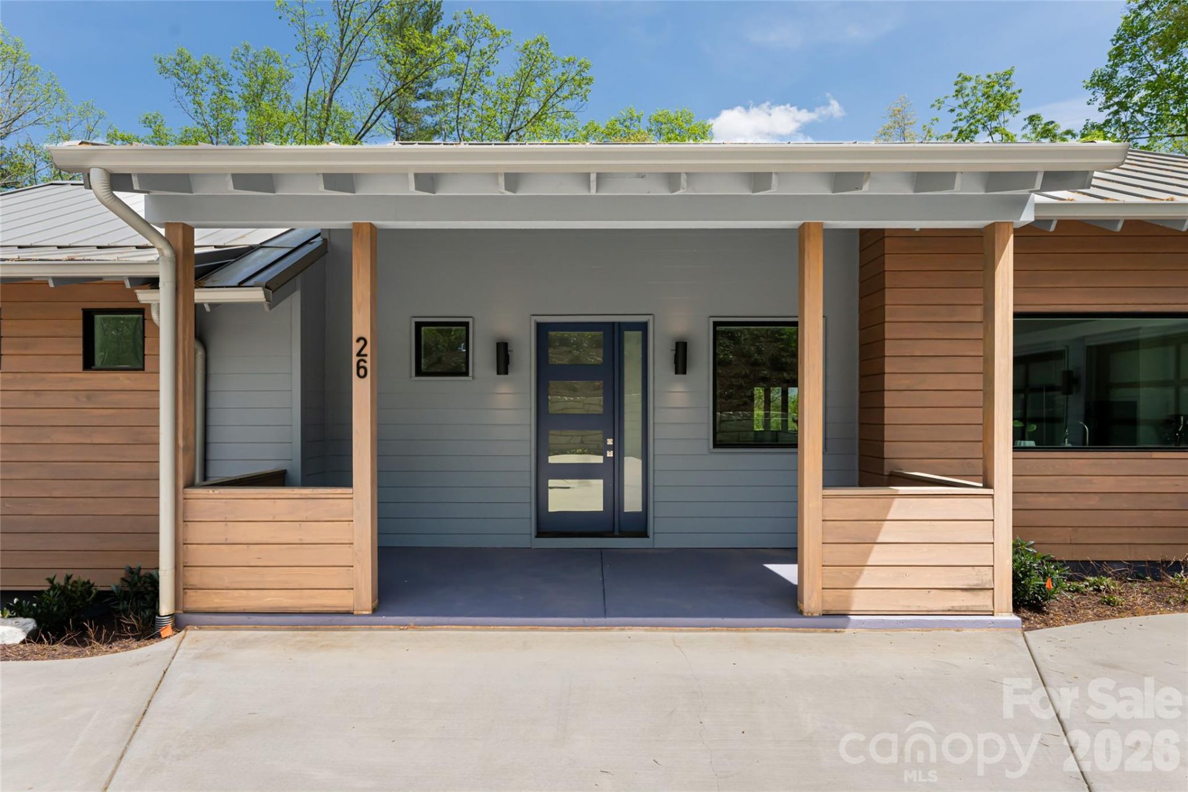
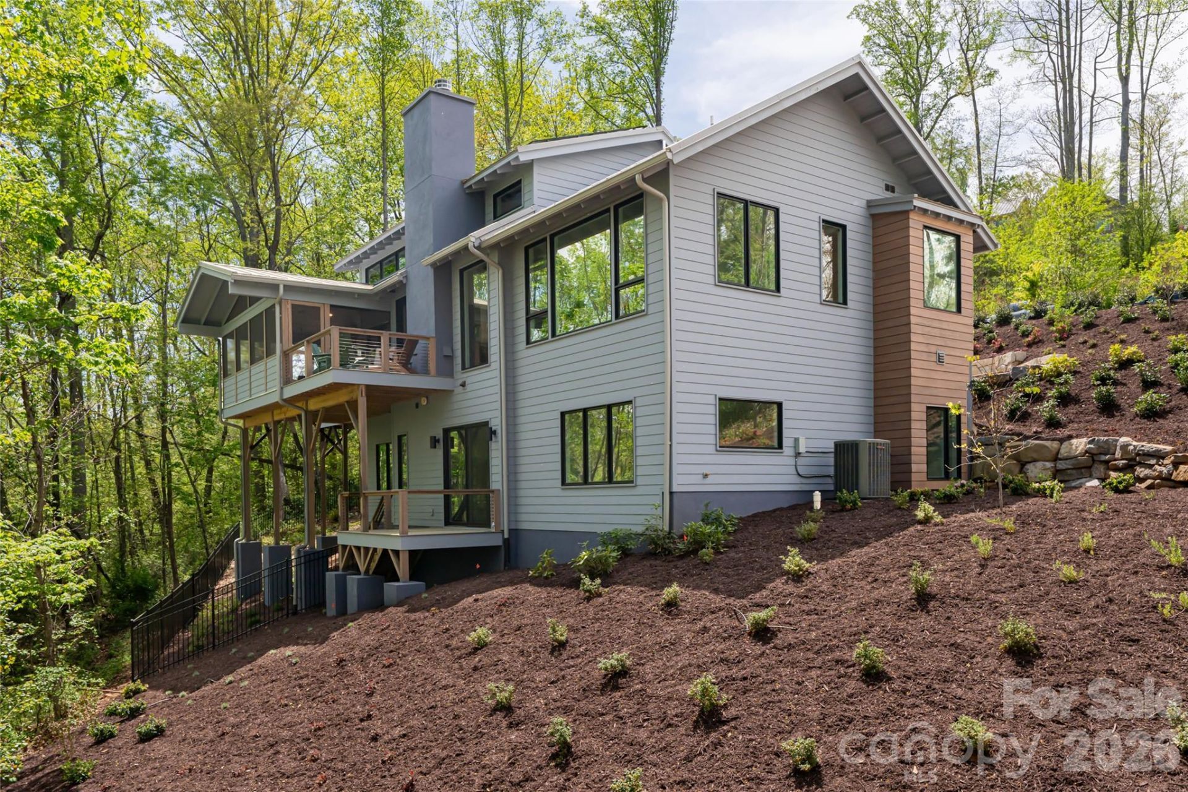
Set within the gated enclave of Sovereign Oaks, this custom modern retreat offers a rare balance of luxury, sustainability, and woodland serenity just seven miles from downtown Asheville. Thoughtfully designed to honor its natural setting, the home blends refined architecture with the quiet beauty of the surrounding forest. Vaulted ceilings and expansive windows fill the open interiors with light, while natural textures and rich wood detailing create a sense of timeless calm. A striking fireplace anchors the main living space, ideal for intimate evenings and relaxed gatherings. The main-level primary suite is a private sanctuary, featuring a spa-inspired bath with whirlpool tub, designer tile, separate shower and custom walk-in closet. Three additional bedrooms and 3.5 baths provide generous accommodations, while an open kitchen and flowing living areas extend seamlessly to expansive decking for indoor-outdoor living. Sustainability is integral to the design, with energy-efficient systems enhancing comfort and reducing impact. Thoughtful amenities, including a deluxe dog-washing station and like-new sauna, reflect a home crafted with intention. Residents enjoy access to community trails, gardens and direct connections to the Warren Wilson trail system. Offered furnished, this exceptional residence is more than a home, it is a modern sanctuary grounded in nature. It can be sold furnished and offers an incredible like-new sauna.
Listed By
Agency Name: Premier Sotheby???s International Realty
Agency Contact: 828-279-3980
Shown By
Agency Title: Craven & Company Realtors
Agency Phone: (704) 788-1122

or ask questions!
All fields labeled with an asterisk(*) are required.